13–14 Hanover Street
Mayfair, London
- Development
- c. 27,000 sq ft GIA
- Sector
- Commercial
- Services
- Cost Management
- Status
- Complete
- Completion
- 2025

THE PROJECT
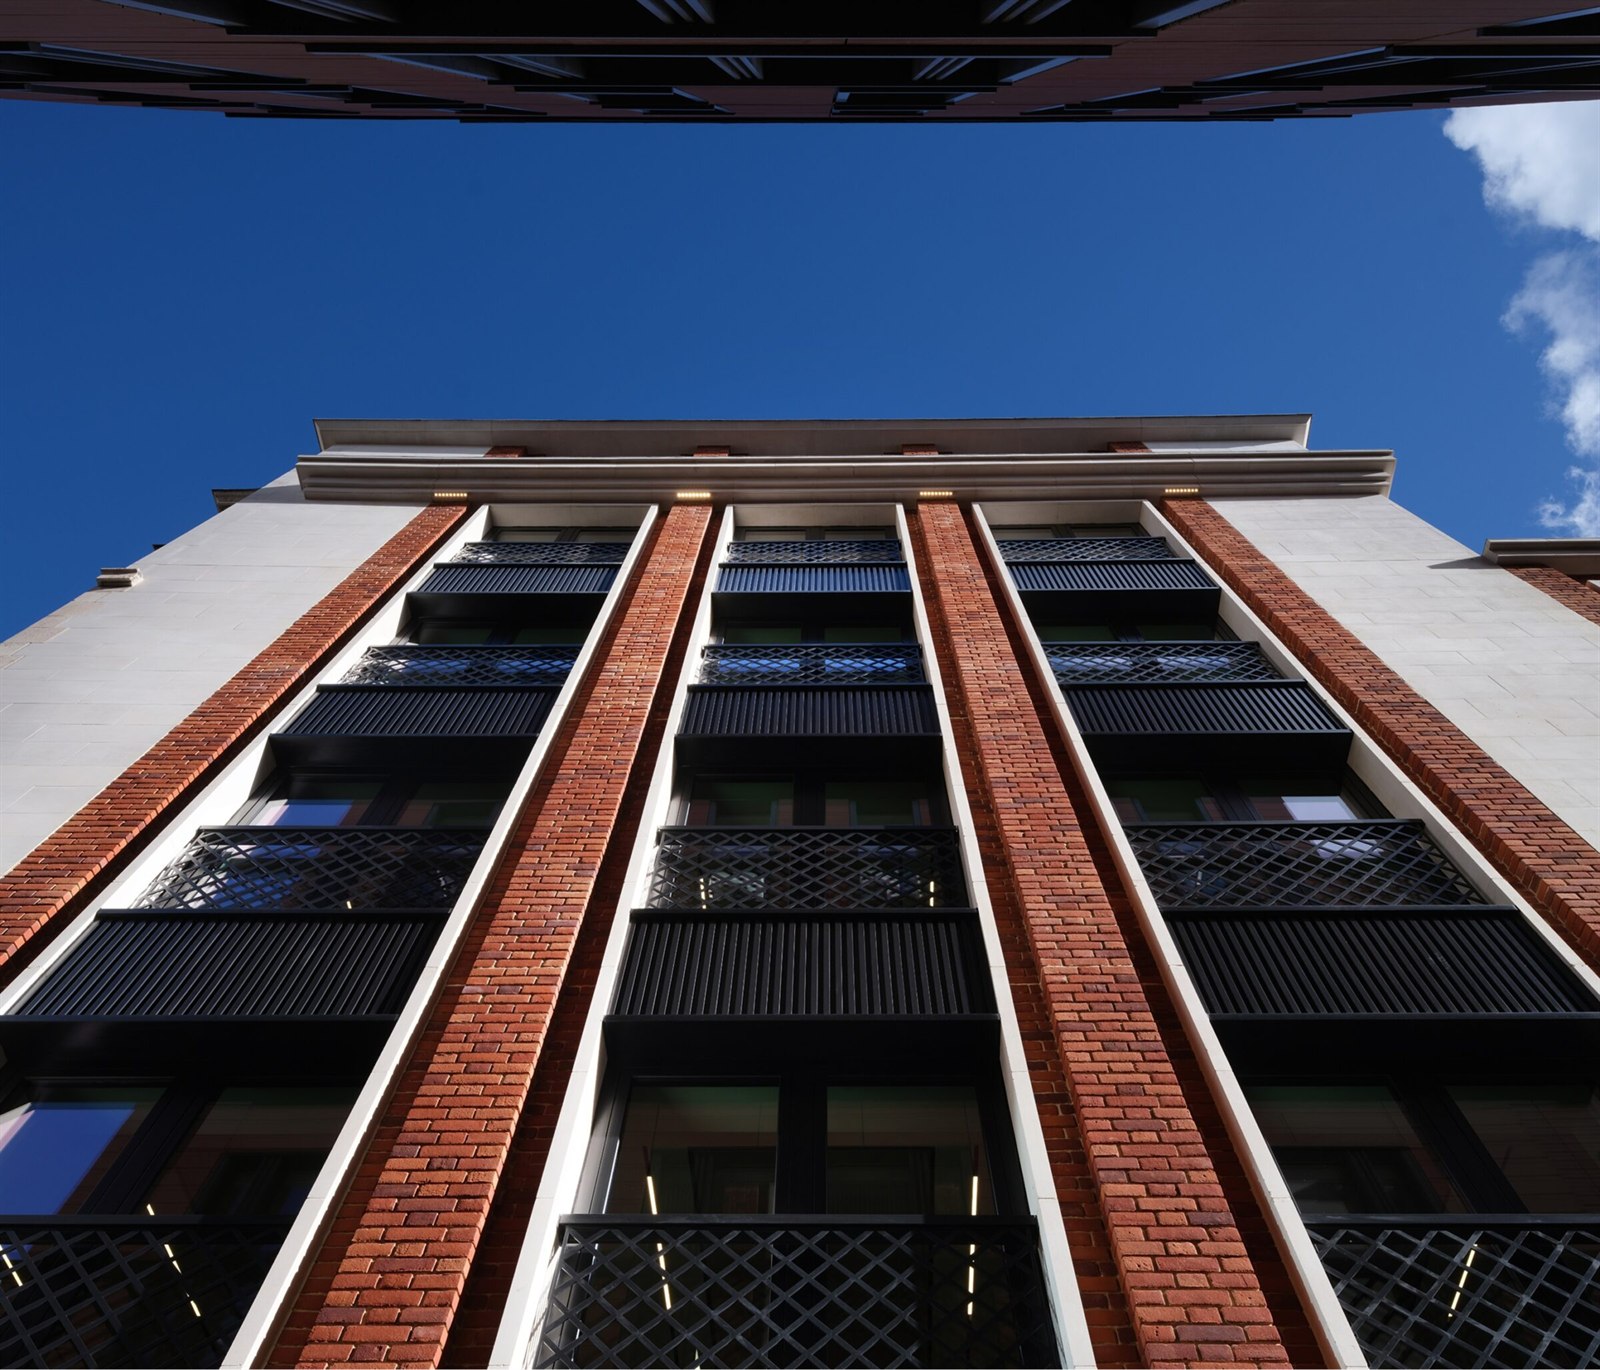
Hanover Place is the comprehensive redevelopment of a prominent Mayfair building, delivering c. 27,000 sq ft GIA of high-quality commercial accommodation while retaining and restoring the original Portland stone façade.
The development provides flexible Class E accommodation at basement and ground-floor levels, with contemporary office space across the upper floors. The retained façade has been integrated with a substantially redeveloped building behind, including an additional upper storey and private roof terrace.
OUR ROLE
100ACRE provided Cost Management services throughout the development, supporting the project through design, procurement and construction to completion in 2025.
PROJECT TEAM
- Client
- Burlington Capital 1
- Architect
- Squire & Partners
- Interior Architect
- Morey Smith
- Structural Engineer
- WSP
- M&E Consultant
- Hoare Lea
- Project Manager
- Gleeds